Platform lift dimensions: your rise and space beside makers’ figures
Two measurements decide which platform lifts are worth asking about: the height from the ground to the top step, and the floor space where the lift would stand. Type yours below and the checker sets them beside the dimensions each maker prints, saying in words whether your number is at or above, or below, each printed figure. It does arithmetic only, never says a lift will fit, and sends nothing.
Last reviewed against its sources: 13 November 2026. Each figure links to the page it was read on.
Your rise and space beside makers’ printed figures
Use millimetres. Nothing you type leaves this page or is kept.
Fill in the number of steps and the height of one, or the total height, to see it beside each maker’s printed figure.
“Below” a maker’s printed maximum rise is not the same as a lift suiting your steps, and a space “at or above” a printed size is not the same as room to fit and use one: gates, doors, the approach and the ground all matter. Only a survey of the actual steps can settle it. Sizes are compared shorter side with shorter side and longer with longer, because makers print length and width in either order. Inclined lifts, which run along the stairs, are compared on size only.
Measuring the rise
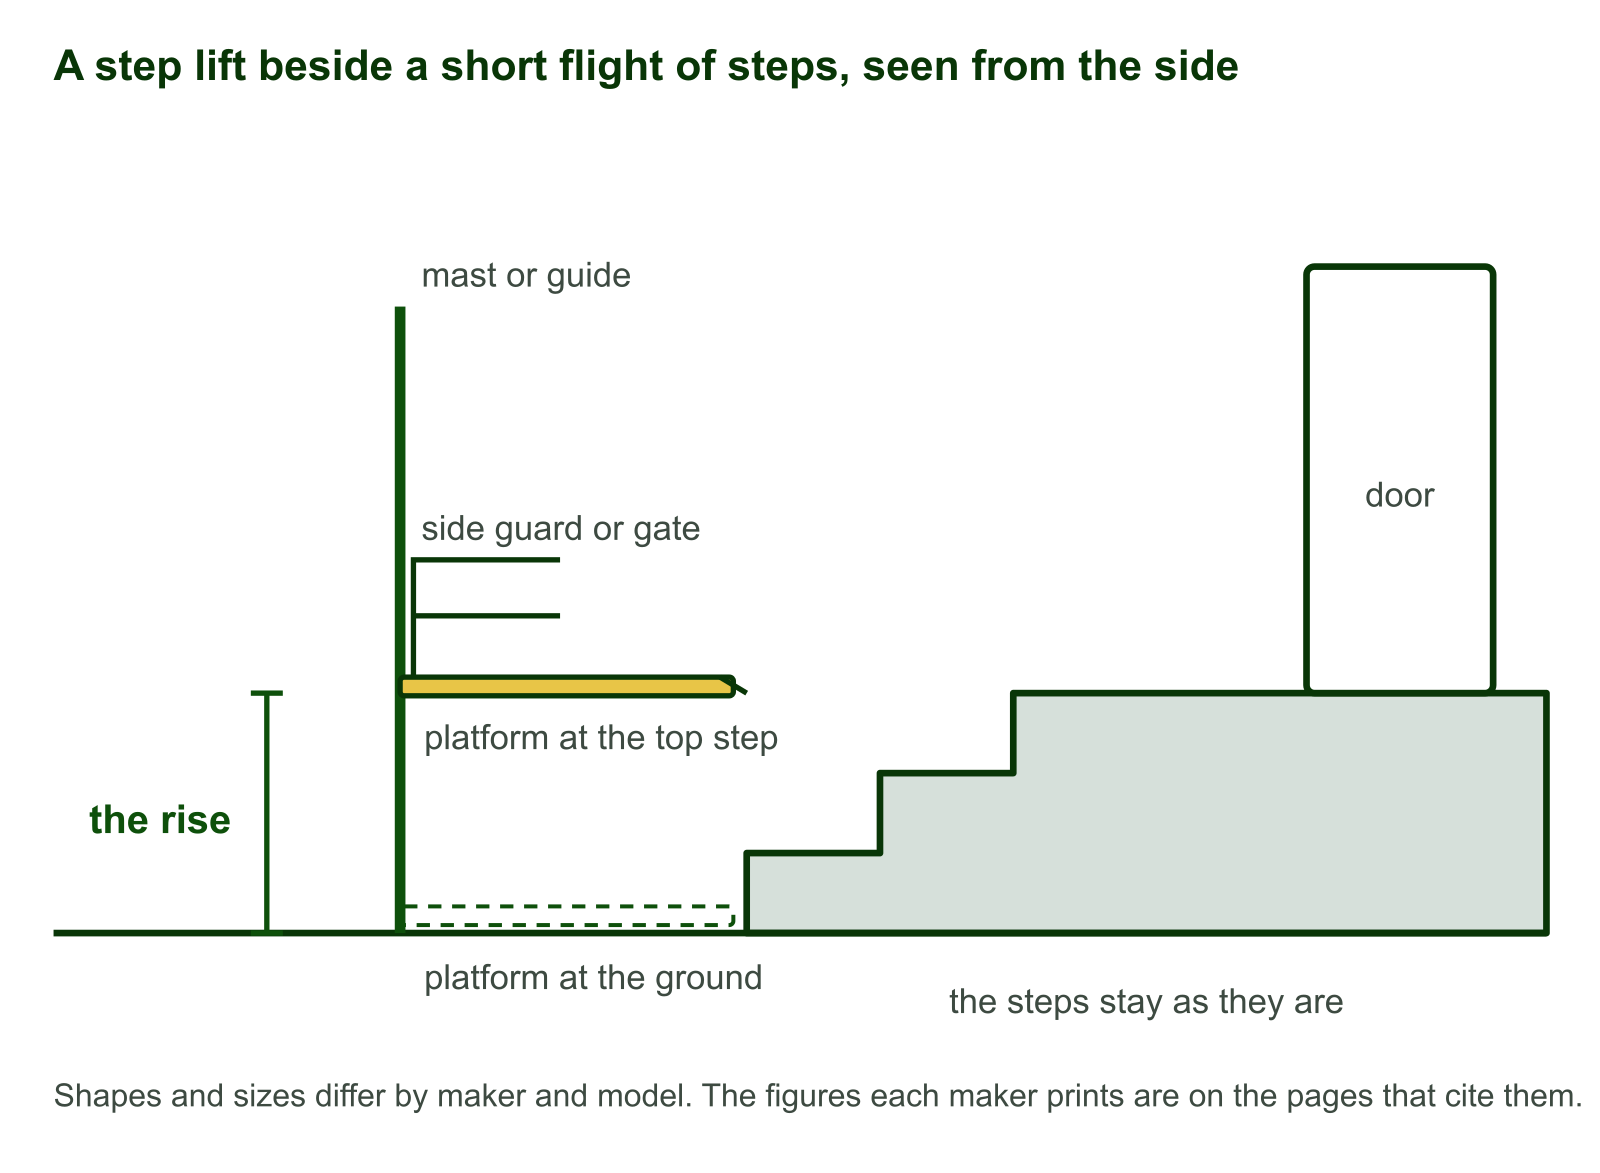
The rise is the height the platform has to climb: from the ground where the lift would stand to the top of the last step, or to the floor inside the door if there is a threshold to clear as well. If you can hold a tape upright beside the steps, measure it in one go. If not, measure one step, from the top of one step to the top of the next, count the steps, and let the checker multiply. Steps are rarely all the same, so measuring the whole height is the better number when you can get it.
Write the answer in millimetres. A metre is a thousand millimetres, so a rise of just over half a metre is a little over 500 mm.
Measuring the space
A platform lift stands beside the steps or in front of them, never on them. Measure the level ground where it would go: the width across, and the depth from front to back. Do it with any door that opens towards that space swung fully open, because a gate or a door that cannot open over the platform changes what you can use. Then measure the landing at the top in the same way, since a wheelchair has to turn or roll off there.
The checker compares your space with whichever size a maker prints. Some print the size of the platform you stand on; others print the footprint of the whole lift, which is bigger because it includes the mast, the sides and the gates. The table below says which is which for each model.
What makers print, model by model
Each row is one maker’s or seller’s own figure, read on its own page on the date shown. Where a page does not print a figure, the table says so rather than filling the gap. This is not a ranking and not a recommendation.
| Maker or seller, model | Kind | Most it is printed to climb | Printed size | Rated load | Source |
|---|---|---|---|---|---|
| Terry Lifts, TSL 500 step lift | step lift | 500mm | 800mm (internal platform width) | 250kg | (Terry Lifts, checked 13 November 2026) |
| Wessex Lifts, SP step lift (SP500) | step lift | 500mm | 1310L x 980W (footprint) | 250 kg | (Wessex Lifts, checked 13 November 2026) (Wessex Lifts brochure, checked 13 November 2026) |
| New Lift Solutions, Classic 1m step lift | step lift | Up to 1 metre | 980 x 1810mm (external size, smallest platform) | 280kg | (New Lift Solutions, checked 13 November 2026) |
| Stannah Lifts, Lowriser step lift | step lift | 1m | – | 300kg | (Stannah Lifts, checked 13 November 2026) |
| Terry Lifts, TSL 1000 step lift | step lift | 1000 mm | 800mm or 900mm (internal platform width) | 250kg | (Terry Lifts, checked 13 November 2026) |
| Terry Lifts, TSL 1100W step lift | step lift | 1000 mm or 920 mm when in a pit | 1100mm (internal platform width) | 385kg | (Terry Lifts, checked 13 November 2026) |
| Wessex Lifts, LR platform lift (LR800) | vertical platform lift | 1000mm | 1491 x 1004 (footprint) | 300kg | (Wessex Lifts, checked 13 November 2026) |
| Adapt Life, Elevate Echo vertical platform lift | vertical platform lift | 1050 mm | 1030 mm x 1330 mm (sub-platform) | 225 kg | (Adapt Life, checked 13 November 2026) |
| New Lift Solutions, EasyLift | step lift | 70-1250 mm | – | 400 kg / 2 pers. | (New Lift Solutions, checked 13 November 2026) |
| Stannah Lifts, Lowriser 2 step lift | step lift | 2m | – | 300kg | (Stannah Lifts, checked 13 November 2026) |
| Wessex Lifts, Liberty Open platform lift | vertical platform lift | 2000mm | 1520 x 1240 (lift size, smallest) | 300kg | (Wessex Lifts, checked 13 November 2026) |
| Gartec, UnaPorte platform step lift | step lift | 600 mm – 3000 mm | 1333 mm × 1690 mm (space required) | 385 kg | (Gartec, checked 13 November 2026) |
| Terry Lifts, Melody 3 platform lift | vertical platform lift | 3m (public access restricted to 2m) | 900mm x 1400mm (platform, standard) | 500kg up to 2m travel or 440kg up to 3m | (Terry Lifts, checked 13 November 2026) |
| Adapt Life, Elevate Glide | inclined platform lift | – | 800 mm wide × 1000 mm long (platform) | 225 kg | (Adapt Life, checked 13 November 2026) |
| Gartec, Ascendor PLG7 platform stairlift | inclined platform lift | – | 800 × 650 mm (platform, smallest of 13 sizes) | 225 kg | (Gartec, checked 13 November 2026) |
| Wessex Lifts, PLG7 incline platform stairlift | inclined platform lift | 3m of travel along the stairs | – | 225kg standard - 300kg optional | (Wessex Lifts, checked 13 November 2026) |
A dash means the page we read gave no figure for that column in a form we could quote.
What the checker cannot tell you
- Whether the ground will take it. Many lifts need a level, solid base, and some need a shallow pit; outdoors, water has to drain away. That is for a surveyor to judge.
- Whether the approach works. A wheelchair has to reach the platform, get on, and get off at the top, with room to turn if the door is to one side.
- Whether there is power where it is needed, and whether a building control body or a planning department needs to be asked first. The installation page says what the sources we could read say about each.
- Whether a ramp would do instead. For a small rise and enough room, a ramp is the other option; a council assessor or a surveyor can say which suits.
Home or business
The measuring is the same for both. What differs is what comes next. For a home, a council may send an occupational therapist or a trained assessor before deciding on a grant (GOV.UK, checked 12 November 2026), and the page for homes explains that route. For a shop or other building open to the public, the building regulations’ guidance and the duty to make reasonable adjustments come into it, which the page for businesses sets out. Either way, take your two numbers and the table above to any firm you ask, and ask it to show its own printed figures for the model it proposes.
Questions about measuring
They differ by maker and model. Each maker prints the most its lift can climb and the size of its platform or of the whole lift; the table on this page lists them, publisher by publisher, with the date each was read.
Measure from the ground where the lift would stand to the top of the last step. Or measure one step, from the top of one to the top of the next, and multiply by the number of steps. The checker does the multiplying.
No. It only says whether your numbers are at or above, or below, each figure a maker prints. Gates, doors, the path, the ground and the power supply all matter, and only a survey of the actual steps can settle it.
No. The sums are done in your browser, and nothing is sent to us or anyone else, or kept.
Read for this page
The pages below are grouped by the day each was last read, newest first. Seen one change? Say which on the contact page, and the corrections page shows what happens next.
- Read on 13 November 2026: Adapt Life, Echo Wheelchair Access Platform Lift (adaptlife.co.uk); Adapt Life, Glide Platform Lift for Wheelchair Access (adaptlife.co.uk); Gartec, Ascendor PLG7 Platform Stairlifts (gartec.com); Gartec, UnaPorte® Platform Step Lift (gartec.com); New Lift Solutions, Classic 1m Step Lift (newlift.co.uk); New Lift Solutions, EasyLift Platform Lift (newlift.co.uk); Stannah Lifts, Lowrise 2 - Mid-Rise Step Lift (stannahlifts.co.uk); Stannah Lifts, The Lowriser - Low-Rise Step Lift (stannahlifts.co.uk); Terry Lifts (Terry Group Ltd), Melody 3 Platform Lift (terrylifts.co.uk); Terry Lifts (Terry Group Ltd), TSL 1000 Step Lift (terrylifts.co.uk); Terry Lifts (Terry Group Ltd), TSL 1100W Step Lift (terrylifts.co.uk); Terry Lifts (Terry Group Ltd), TSL 500 Step Lift (terrylifts.co.uk); Wessex Lifts, Liberty Open Platform Lift (wessexlifts.co.uk); Wessex Lifts, LR Platform Lift (wessexlifts.co.uk); Wessex Lifts, SP Step Lift (wessexlifts.co.uk) and Wessex Lifts, The Wessex PLG7 Incline Platform Stairlift (wessexlifts.co.uk).