Platform lift installation: what fitting involves, and what to ask
Fitting a step lift involves a firm, level base beside the steps, sometimes a shallow pit so the platform sits flush with the ground, a power supply, fixing the lift in place and testing it before handover. This page sets out what makers say their own models need and what the official pages say about building control, so you know what to ask the firm; it does not describe how to fit a lift.
Last reviewed against its sources: 13 November 2026. Each figure links to the page it was read on.
What happens, in outline
Expect a firm to want to see the steps, the ground, the door and the route to a power supply before it names a model or a price. After that come any work on the ground, delivering and fixing the lift, connecting it, and testing it before handover, when whoever will use the lift should be shown how to work it and what to do if it stops. The order and the detail differ by maker and by site, which is why a written quote should list each part.
The base, a pit or a ramp
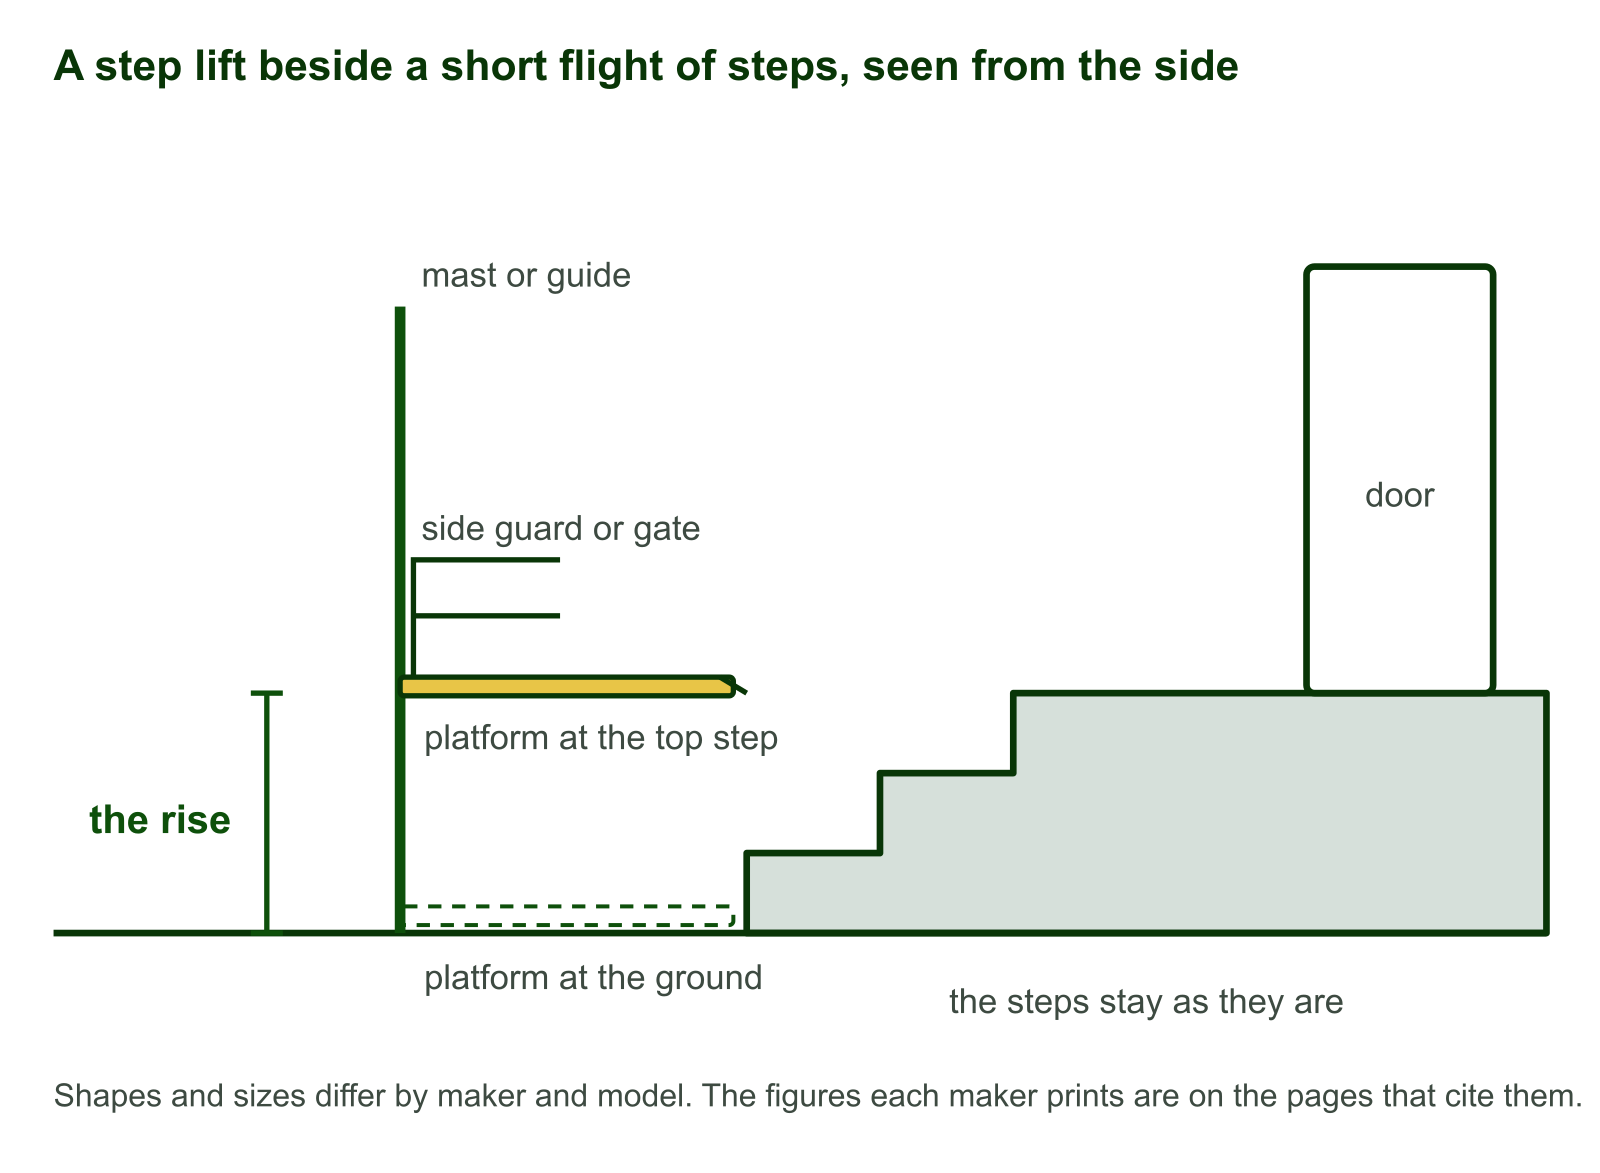
A platform lift needs firm, level ground. Some models are made to sit in a shallow pit, so that the platform at its lowest is level with the path and a wheelchair rolls straight on; others stand on the surface and use a small ramp or flap to bridge the height of the platform. A pit means digging, and outdoors it means thinking about where water goes. Which a model needs is printed on its maker’s page, and the makers whose pages we could read say this about their own:
- New Lift Solutions, Classic 1m. It says the compact platform installs with minimal building work, that through-entry, pit-mounted and bridging-step versions suit different layouts, and that its built-in hydraulic system needs no separate control cabinet (New Lift Solutions, checked 13 November 2026). The pit-mounted version needs no ramp (New Lift Solutions, checked 13 November 2026).
- New Lift Solutions, EasyLift. A pit depth of 70 mm (New Lift Solutions, checked 13 November 2026).
- Premier Lift Group, VPL Custom. It requires a pit (Premier Lift Group, checked 13 November 2026).
- Terry Lifts, TSL 1100W and Melody 3. The TSL 1100W climbs 1000 mm, or 920 mm when it sits in a pit (Terry Lifts, checked 13 November 2026); for the Melody 3, Terry says an integral ramp keeps building work to a minimum and no pit is required (Terry Lifts, checked 13 November 2026).
- Wessex Lifts, SP and LR. Each comes with a ramp onto the platform: Wessex prints a 1:8 ramp for the SP (Wessex Lifts brochure, checked 13 November 2026), and a footprint for the LR that grows when its ramp is down (Wessex Lifts, checked 13 November 2026).
Otis UK counts the building work among the things that change what a platform lift costs (Otis UK, checked 13 November 2026), and Stannah Lifts says all platform lifts require building work in addition to the supply and installation cost of the lift (Stannah Lifts, checked 13 November 2026), which is one more reason the survey comes before the price.
Power
Ask what supply the model needs, whether it can finish a journey if the power fails, whether the price includes running a supply to the lift, and who certifies that electrical work. Makers print the supply on their own pages: Wessex Lifts gives 230v ac 50 Hz for its SP (Wessex Lifts brochure, checked 13 November 2026) and 230V ac 50 Hz single phase for its LR (Wessex Lifts, checked 13 November 2026), and Adapt Life a 220v powerpack for its Echo (Adapt Life, checked 13 November 2026). Terry Lifts prints a 13A single-phase supply with battery backup for its TSL 500 (Terry Lifts, checked 13 November 2026), and Gartec a 1-phase, 16 A supply for its UnaPorte, with battery-powered travel during power cuts (Gartec, checked 13 November 2026). The table on the rise and space checker links to each maker’s page.
Building control
GOV.UK’s page on building regulations approval lists alteration projects that might need it, among them fuse boxes, electrics near a bath or shower, and windows and doors, and lifts are not on that list. It also says approval can be needed for work that is not listed, and that a building control body can tell you if you are unsure (GOV.UK, checked 13 November 2026), and that building regulations approval is different from planning permission, so you might need both (GOV.UK, checked 13 November 2026). So the safe course is to ask, before the work starts, and to ask the firm whether it will handle that conversation. For buildings other than homes, the access guidance in Approved Document M also comes into it; the rules page sets that out.
Planning permission
The Planning Portal’s guide to accessible adaptations says planning permission is not needed to install an internal stair lift, platform lift or enclosed lift, and that internal platform lifts must comply with the building regulations on accessibility, fire safety, structural stability and electrical safety (Planning Portal, checked 13 November 2026). It says nothing specific about a lift outside a house or a shop. It adds that a listed building needs listed building consent for any significant works, inside or out (Planning Portal, checked 13 November 2026). So for a lift that would stand outside, or any lift in a listed building, ask the council’s planning department before ordering.
How long it takes
Several publishers print a time for their own models, and none is longer than two days:
- Terry Lifts: its TSL 500 “can be installed indoors or outdoors in one day” (Terry Lifts, checked 13 November 2026), its TSL 1000 lists one day (Terry Lifts, checked 13 November 2026), and its Melody 3 “Quick installation within two days” (Terry Lifts, checked 13 November 2026).
- Gartec: “most installations can be completed within two working days” for its UnaPorte (Gartec, checked 13 November 2026).
- New Lift Solutions: in many cases its Classic 1m can be installed within a single day, depending on the site conditions and installation requirements (New Lift Solutions, checked 13 November 2026).
- Pollock Homelifts: “Typically installing your home lifts takes 1 – 2 days”, in a general block on its step lift page (Pollock Homelifts, checked 13 November 2026); Aline Mobility lists one-day installation for the Pollock lift it sells (Aline Mobility, checked 13 November 2026).
None is a promise for your steps, and any groundwork, base or pit may come before fitting day. Ask each firm for its own estimate in writing, and what has to be ready on your side first: a cleared space, access for delivery, the power supply.
Two readers, two sets of paperwork
For a home with a council grant in view, the council approves the work before anything is ordered or started, and the firm should not begin until that approval is in writing. For a business, the lift may be lifting equipment used at work once it is in, with its own examination rules; servicing and LOLER explains when. Either way, keep the handover papers: the lift’s instructions, its test record and the warranty.
What to ask the firm
- Does the price include the base or pit, the electrics and making good afterwards?
- Who asks building control, and who pays for that?
- What has to be ready before the fitters arrive?
- What tests are done at handover, and what paperwork do we keep?
- Who services the lift afterwards, how often, and at what cost?
Prices, as makers and sellers print them, are on step lift cost, and outdoor fitting is covered on outdoor step lifts.
Questions about fitting
This site does not say how to fit or move a lift. Ask the seller who installs and tests the lift, and what training they have for that model.
GOV.UK’s list of alteration work that might need approval does not name lifts, but it says work not on the list can still need it, that approval is separate from planning permission, and that a building control body can tell you if you are unsure. Ask before the work starts.
Makers print a day or two for their own models: one day for Terry Lifts’ TSL step lifts, within two days for its Melody 3, within two working days for most of Gartec’s UnaPorte installations, and within a single day in many cases for New Lift Solutions’ Classic 1m. Those are each firm’s figures for its own models; ask yours, in writing, how long the work will take on your steps and what has to be ready first.
Ask the firm whether its price includes the electrical supply to the lift or whether you need an electrician first. Makers print what supply their models need on their own pages.
Read for this page
The pages below are grouped by the day each was last read, newest first. Seen one change? Say which on the contact page, and the corrections page shows what happens next.
- Read on 13 November 2026: Adapt Life, Echo Wheelchair Access Platform Lift (adaptlife.co.uk); Aline Mobility, Pollock Steplift Classic or Open Platform Lift Supplied and Installed (alinemobility.co.uk); Gartec, UnaPorte® Platform Step Lift (gartec.com); GOV.UK, Building regulations approval (gov.uk); New Lift Solutions, Classic 1m Step Lift (newlift.co.uk); New Lift Solutions, EasyLift Platform Lift (newlift.co.uk); Otis UK, What is a Platform Lift? (otis.com); Planning Portal, Interactive House mini guide: Accessible adaptations (interactive.planningportal.co.uk); Pollock Homelifts, Step Lifts Range (pollockhomelifts.co.uk); Premier Lift Group, Step Lifts | Wheelchair Lifts & Disabled Access Solutions (premierliftgroup.co.uk); Stannah Lifts, Platform Lifts & Access Lifts for Accessible Buildings (stannahlifts.co.uk); Terry Lifts (Terry Group Ltd), Melody 3 Platform Lift (terrylifts.co.uk); Terry Lifts (Terry Group Ltd), TSL 1000 Step Lift (terrylifts.co.uk); Terry Lifts (Terry Group Ltd), TSL 1100W Step Lift (terrylifts.co.uk); Terry Lifts (Terry Group Ltd), TSL 500 Step Lift (terrylifts.co.uk); Wessex Lifts, LR Platform Lift (wessexlifts.co.uk); Wessex Lifts, SP Step Lift (wessexlifts.co.uk) and Wessex Lifts, SP500 Low Rise Steplift brochure (wessexlifts.co.uk).